Checking workshop measuring tools: a lean routine before diagnosis
A practical way to identify, inspect and label measuring tools, test leads and references before they influence a repair decision.
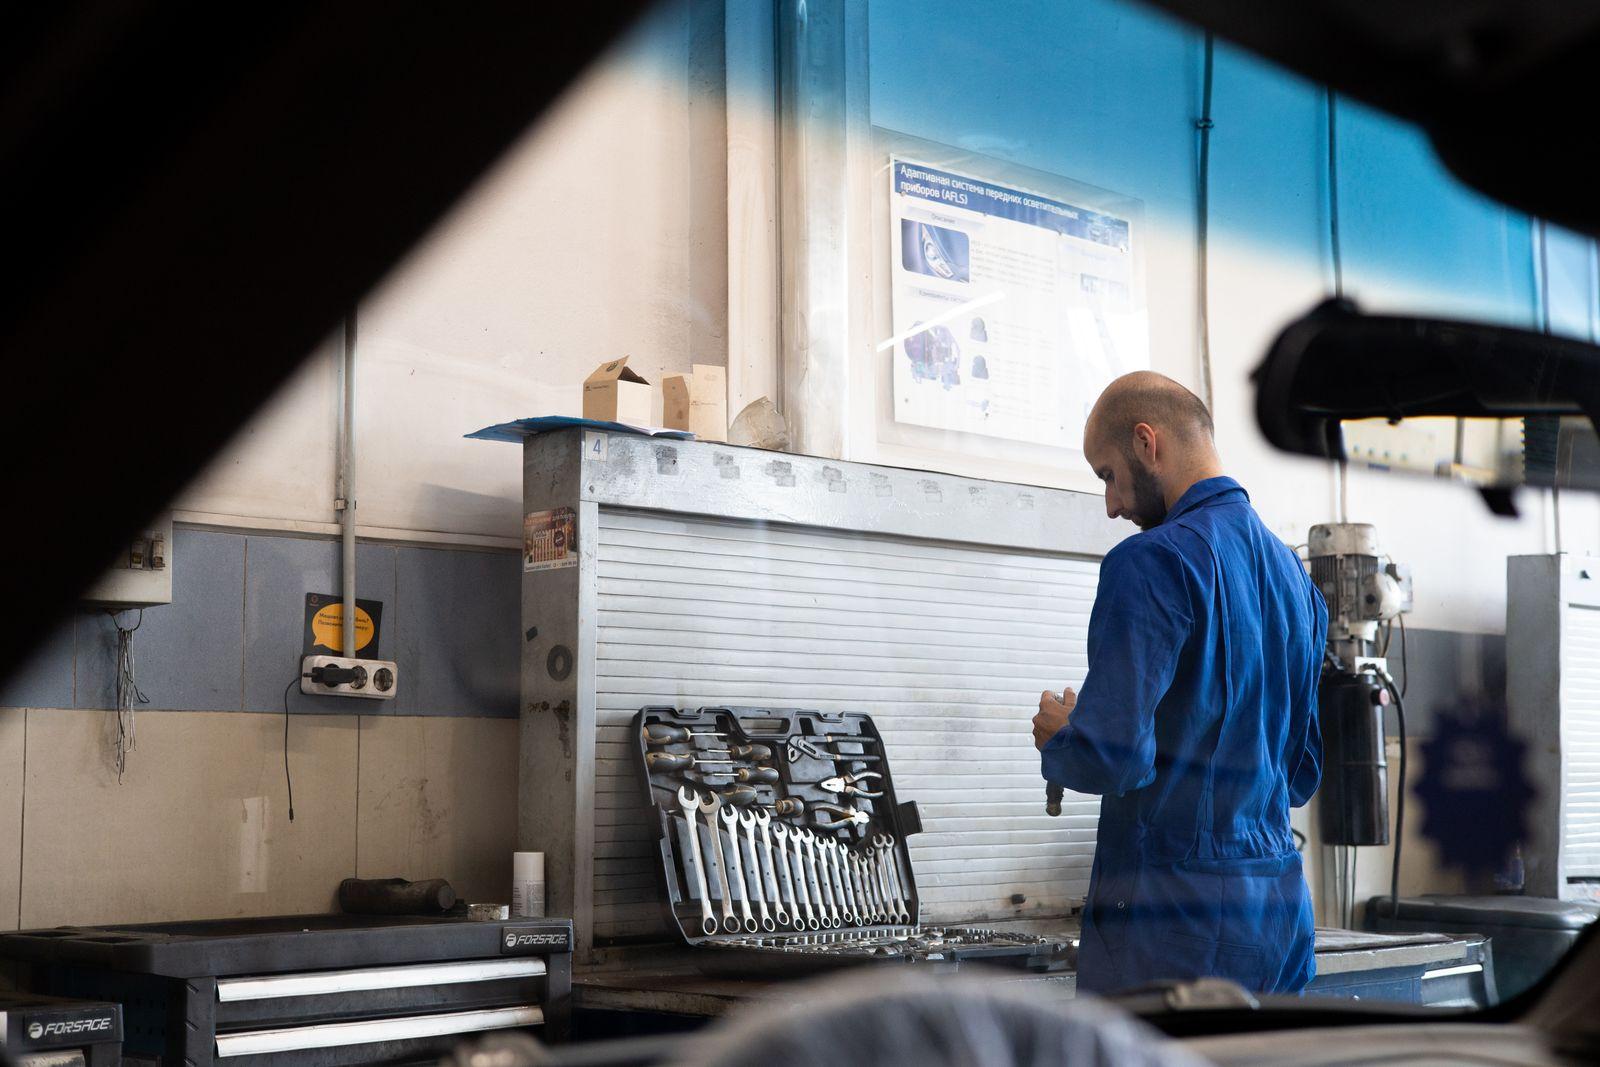
A diagnosis is only as dependable as the tool used to start it. A multimeter with a damaged lead, a caliper that does not move freely, or a tester without the right adapter mainly creates follow-up questions. This does not mean every repair business needs a laboratory. It does need a short routine that asks: is this tool identified, visibly sound, and suitable for this task?
The BIPM SI Brochure sets out the shared units used in measurement. ISO 10012 covers measurement-management systems. They are not a daily checklist for a small workshop, but they support a useful principle: the measurement, its purpose and its record should fit together.
Before the first reading: three quick checks
| Check | Question | Useful record |
|---|---|---|
| Identity | Which instrument and adapter are in use? | asset or tool ID |
| Visual condition | Are casing, leads, probes and labels intact? | pass / hold + observation |
| Suitability | Do range, connection and reference fit the job? | task and accessories used |
A visual check is not calibration. It does stop an obvious defect from quietly entering a work order. If there is doubt, apply a clear “do not use” label and put the tool in a defined place. Colleagues should never have to guess whether it is available or awaiting review.
Use statuses, not memory
| Status | Meaning | Next action |
|---|---|---|
| ready | identity and visual check are satisfactory | issue for the appropriate task |
| review | an anomaly, due date or accessory is unclear | do not use for a decisive measurement |
| hold | damage or implausible result | isolate, report and arrange replacement |
A short entry is enough: date, tool, reviewer, observation and follow-up. For recurring measurements, add the reference or comparison value used. Keep a tool-status note separate from the result. Later, the team needs to see whether a part was unusual or the test equipment itself first required attention.
Make the record clear across countries
Teams in Germany and Austria may use Messmittelprüfung; French teams may say contrôle des instruments de mesure, and Spanish teams verificación de instrumentos de medida. Czech, Croatian and Slovenian teams likewise benefit from local wording alongside an unambiguous ID. The same practical rule applies in Türkiye: write the record in the agreed working language and do not treat an internal label as a substitute for local requirements or manufacturer instructions.
For cross-border work, concrete facts travel better than a bare “checked”: instrument, task, date, visual-check result and outstanding action. Whether formal evidence is required depends on the equipment, sector, contract and local law.
A repeatable pre-check does not slow diagnosis down. It makes sure that an unexpected value triggers the right first question: is the object at fault, or does the test tool need attention?
Keep reading
Handing in a device for repair: protect customer data with a clear handover
A practical workflow for passwords, test access, data scope and documented return—country-aware and without false security promises.
Read article
Spare-parts goods receiving: an inspection routine that protects jobs
A clear receiving check catches incorrect, damaged, or unassigned spare parts before they delay a repair job.
Read article
Supplier backorders: manage repair jobs instead of hoping for a date
A practical workflow for shortages, credible updates and traceable decisions in a repair shop.
Read articleReady for less paperwork?
Start for free or get advice with no obligation. We set everything up — you carry on with the repairs.
14-day free trial · Setup included · Cancel any time